
Our work
Concrete we have formed, placed and finished
Industrial slabs and equipment foundations, commercial sitework, house foundations and decorative flatwork. Different scopes, different finishes, the same crews and the same paperwork behind every one of them.
- Home
- Projects
Selected work
What the work actually looks like
These are our own photographs, not stock. Each caption describes what is in the frame — the forms, the steel, the finish — so you can judge the workmanship rather than a headline.
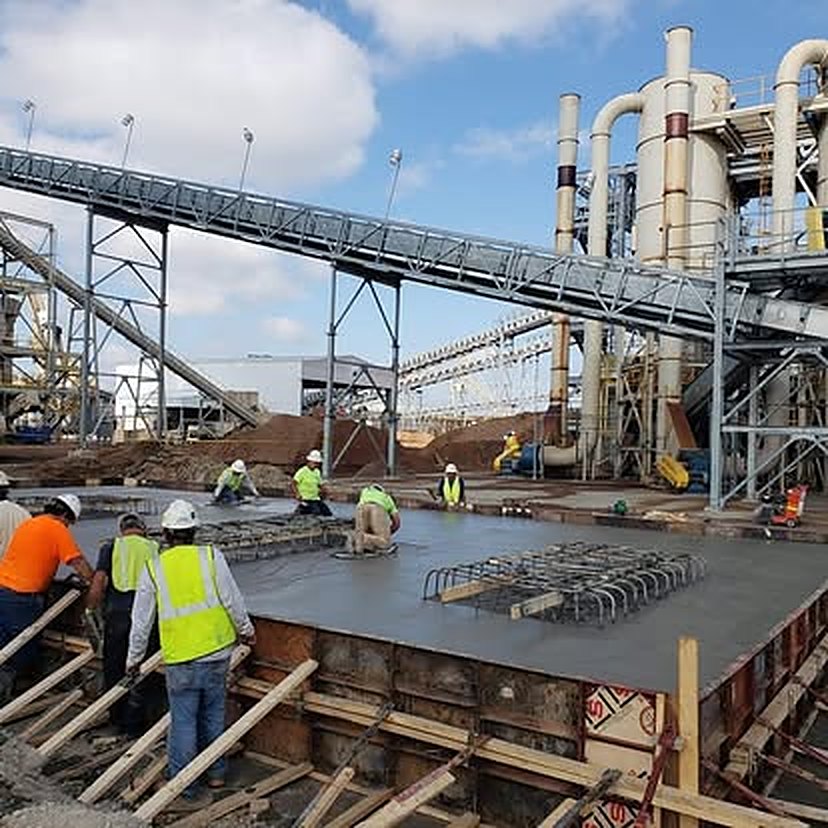
Structural slab at a processing plant
Finishers working a freshly placed structural slab, plant conveyors and silos standing behind them.
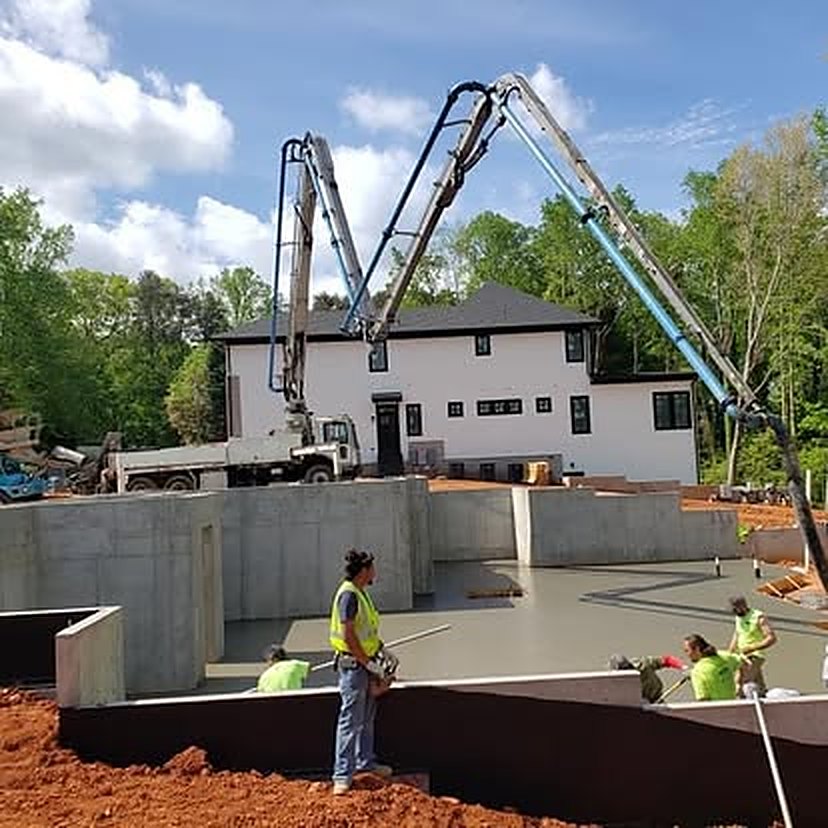
Foundation walls and basement slab
Two boom pumps set up on the same house foundation, poured walls and the basement slab both in frame.
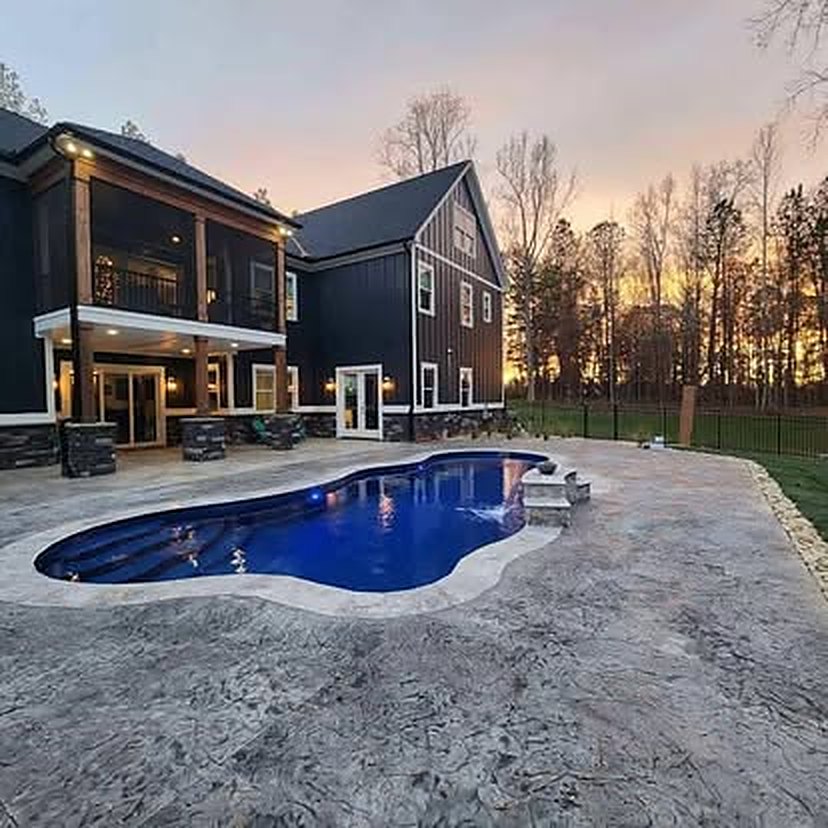
Stamped pool deck
Stamped and colored flatwork wrapping a freeform pool, shot at dusk.
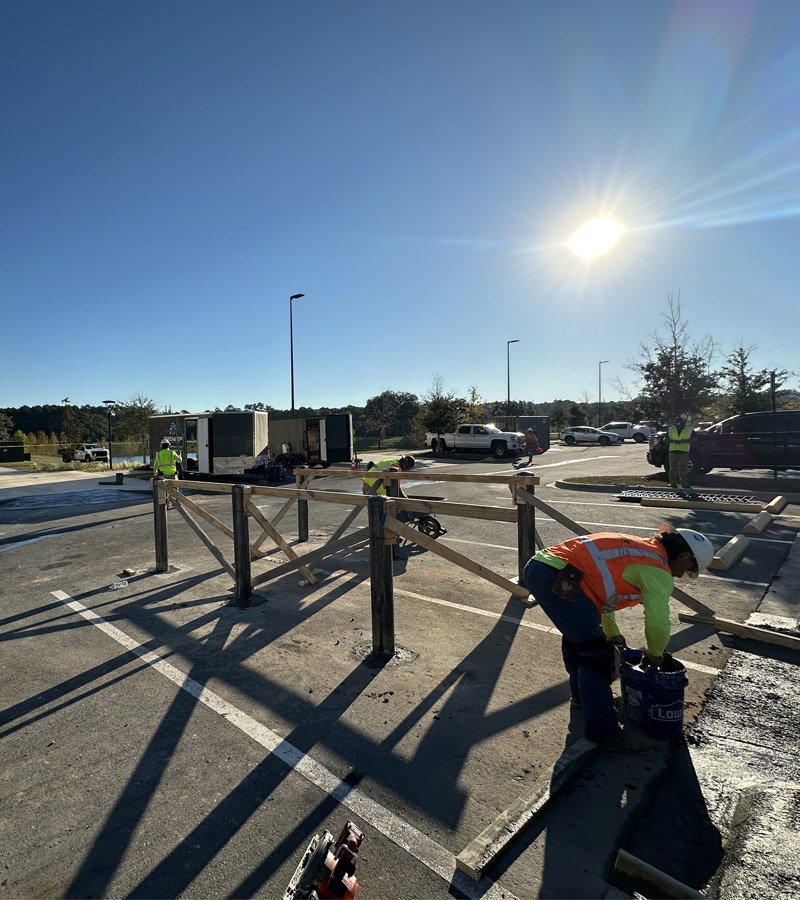
Posts set in a working parking lot
Timber posts braced plumb in cored holes cut through an existing striped asphalt lot, crew working alongside.
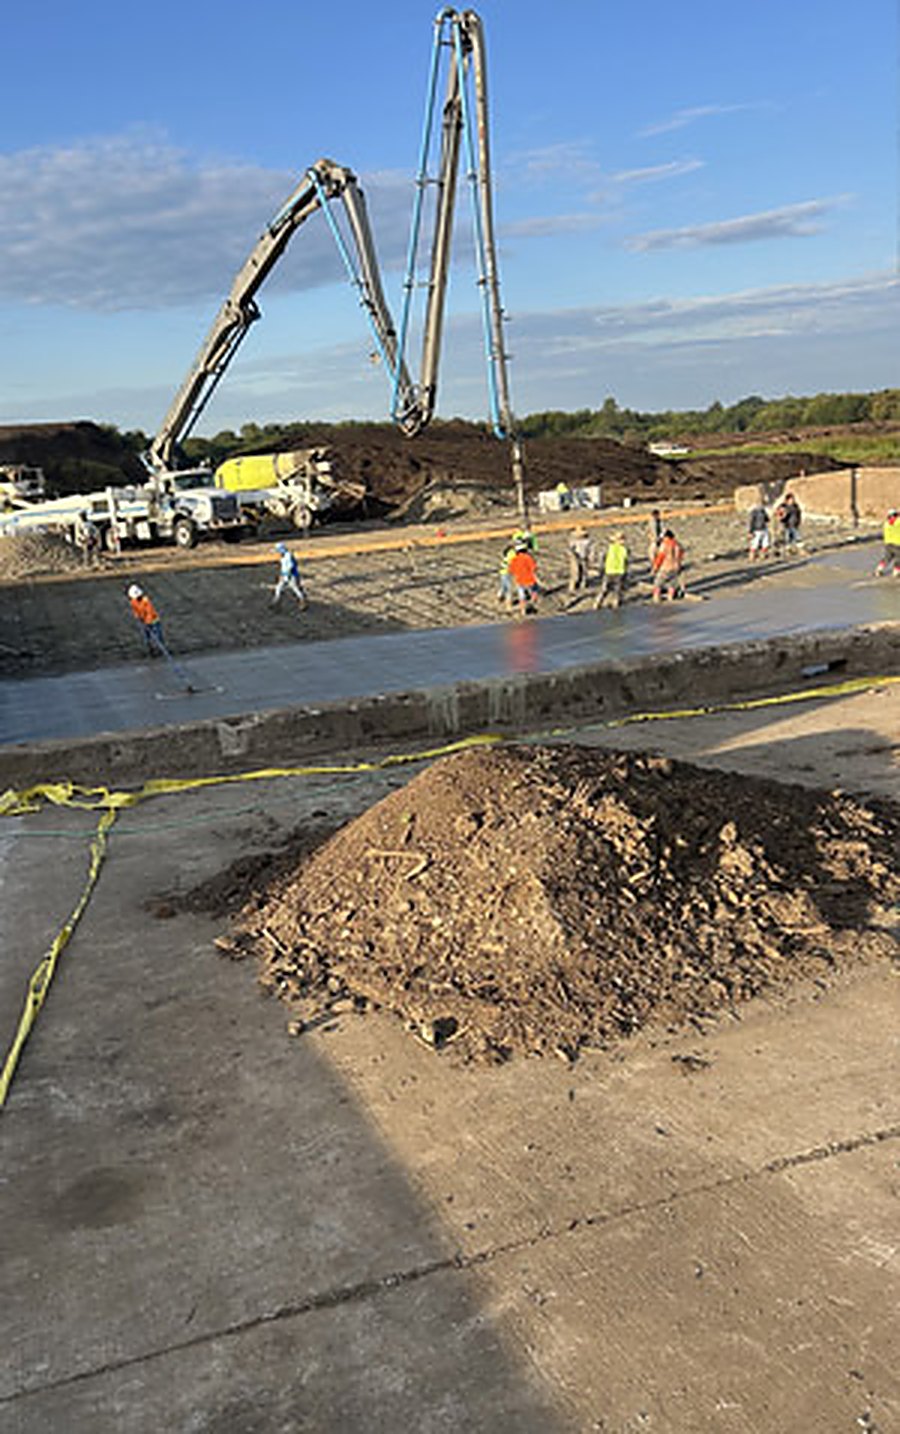
Slab placed by pump
A large slab-on-grade going in by boom pump, crew spread across the pour to keep pace with the trucks.
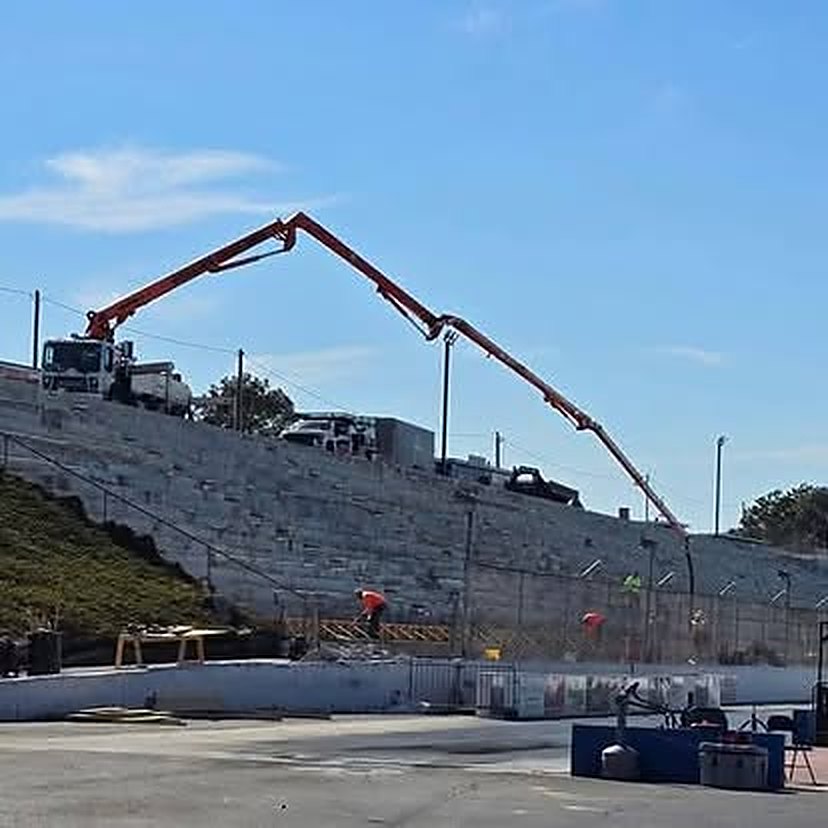
Stepped retaining wall
A tall stepped wall with the boom pump standing on the grade above and its boom reaching down over the face.
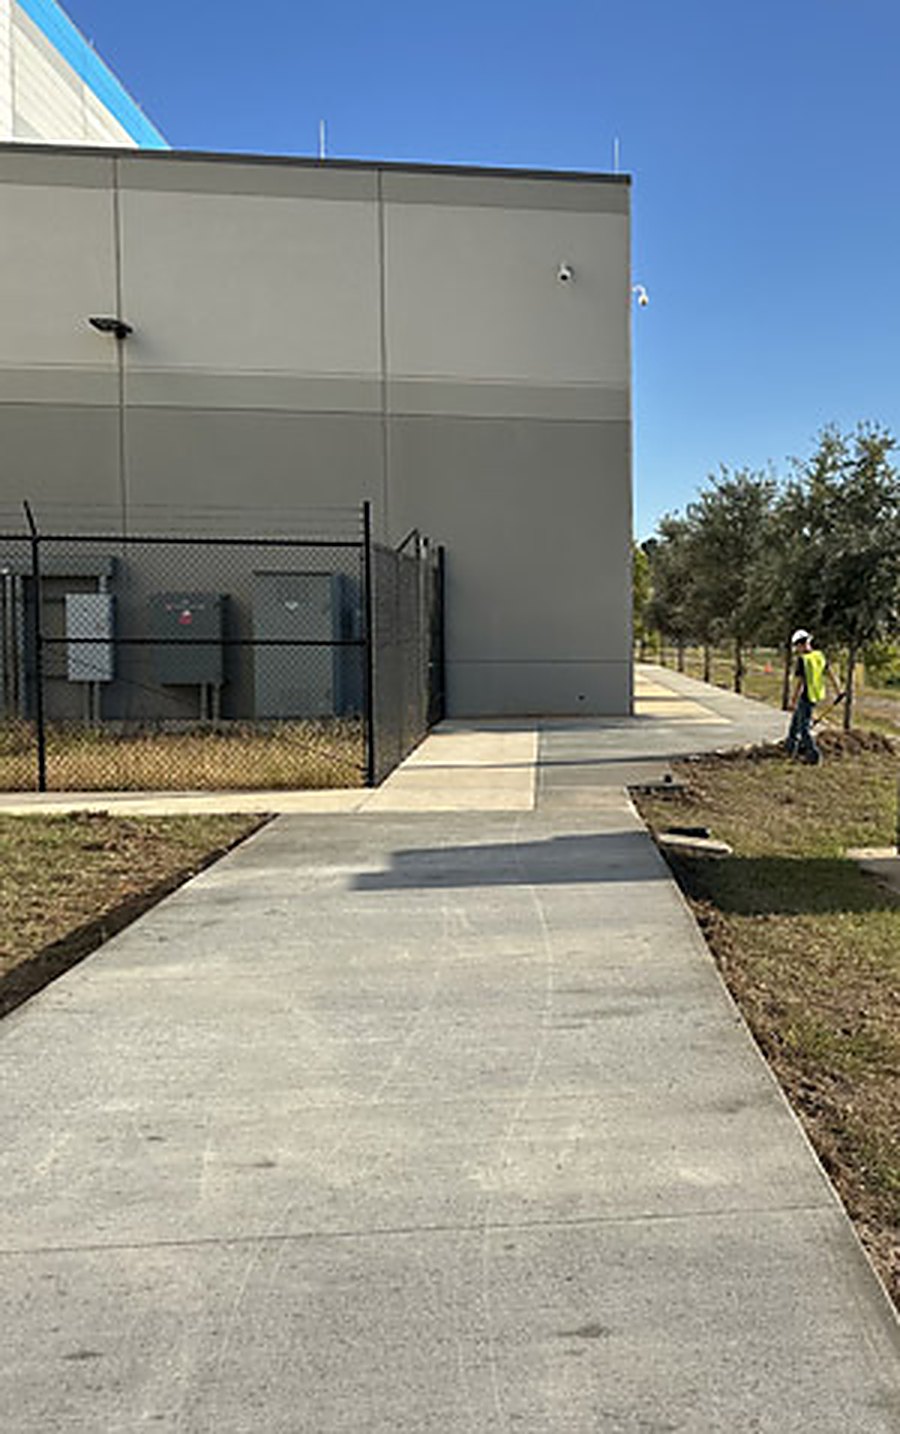
Walk beside a commercial building
A new sidewalk running alongside a commercial building and past its fenced transformer yard.
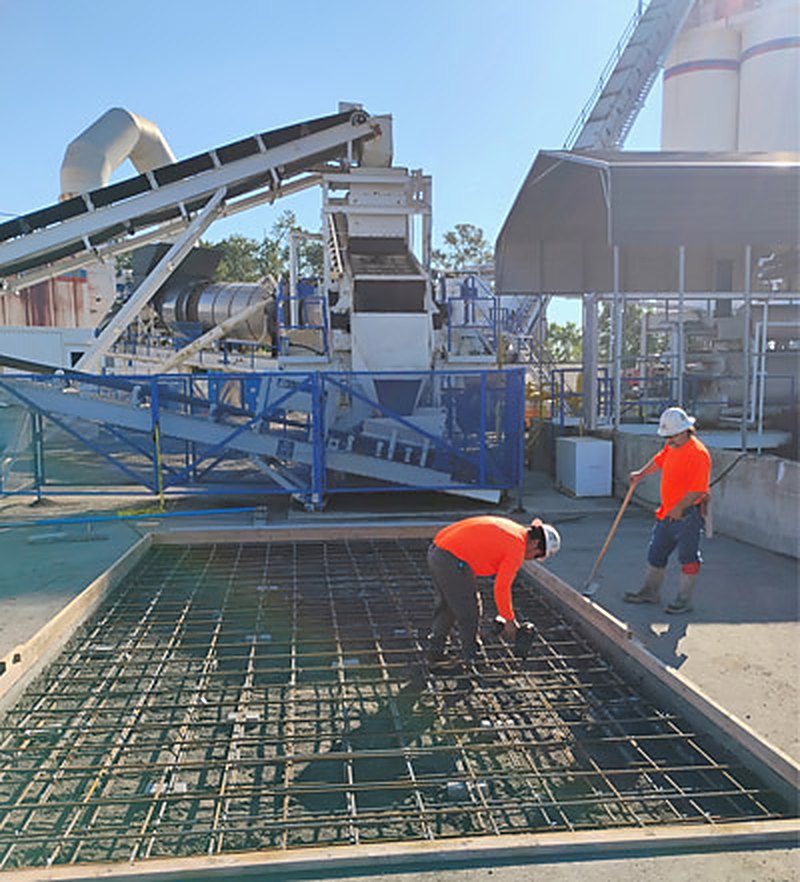
Rebar mat over a formed pit
Steel tied and chaired over a formed pit at an aggregate plant, the whole mat in place and no concrete on it yet.
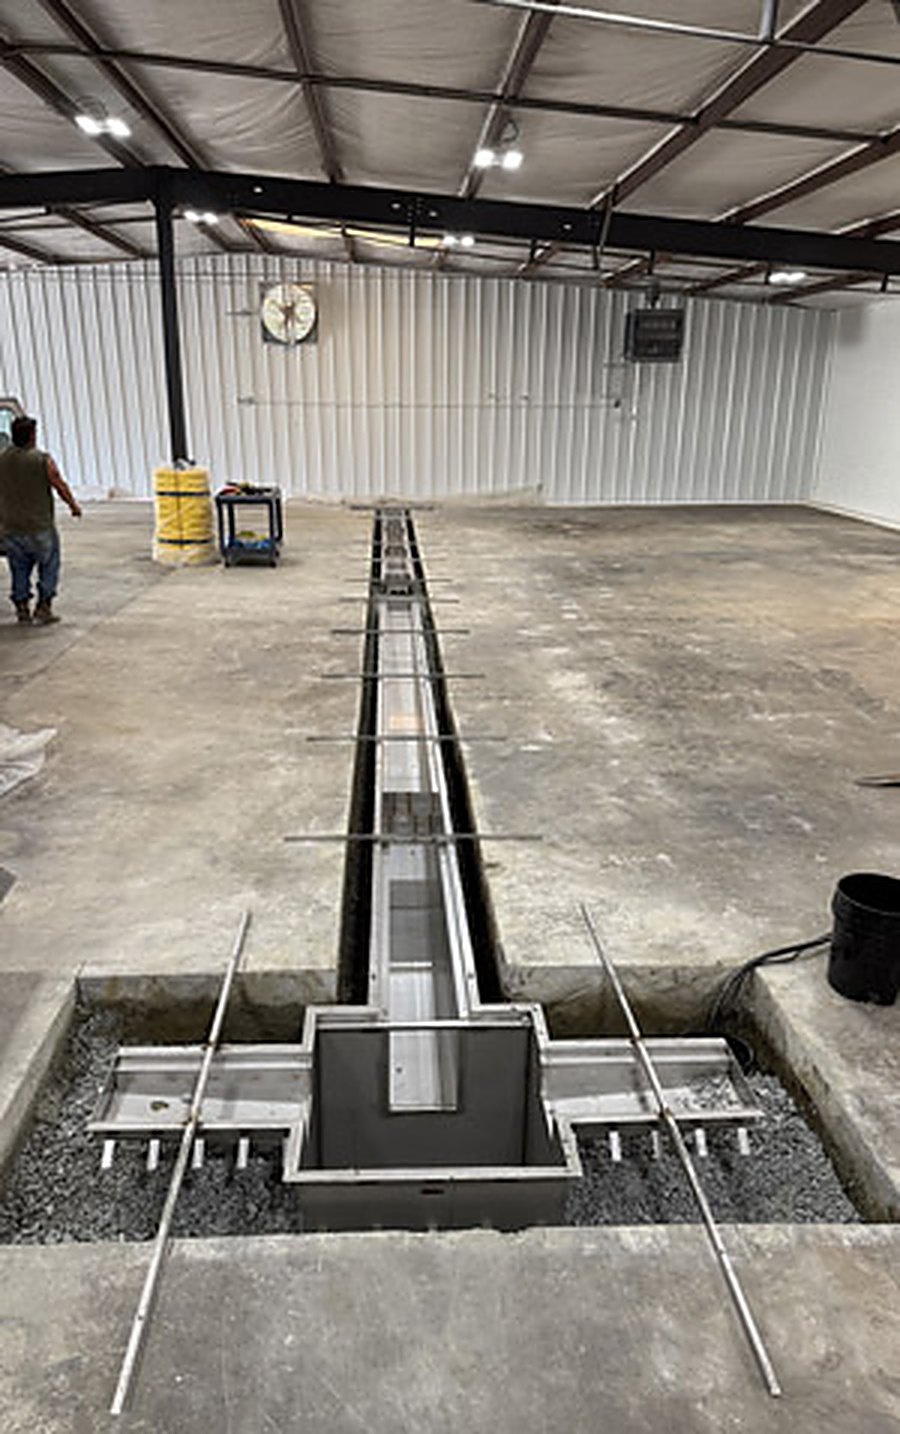
Trench drain and machine base
A formed trench running the length of a metal building, with the machine base blocked out alongside it.
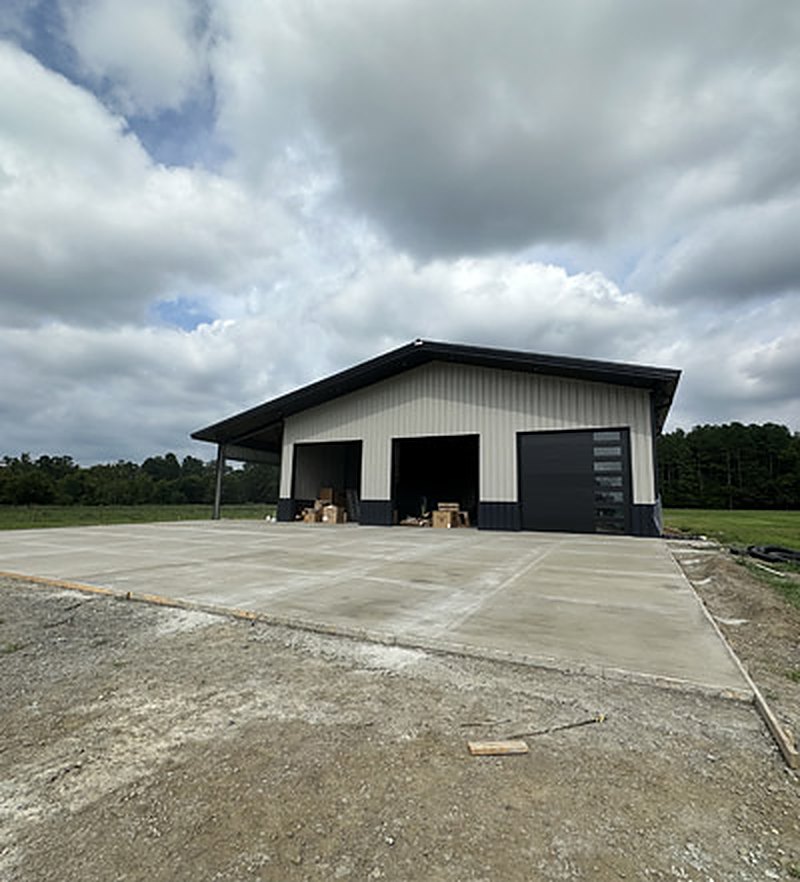
Shop building apron
The apron at a new metal shop, run out full width from the overhead doors.
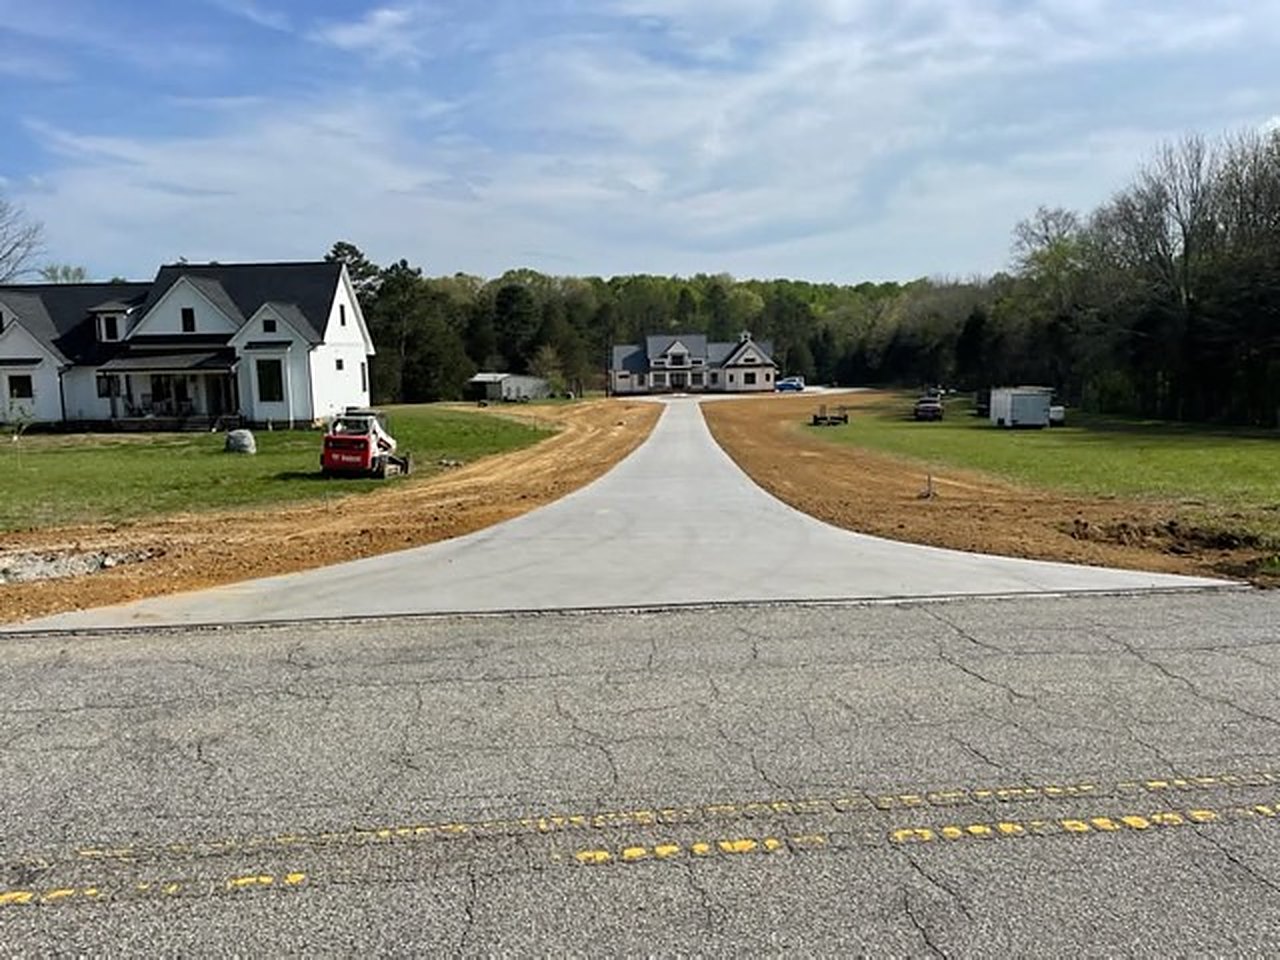
Driveway out to the road
A new concrete drive running from the road apron up toward the house, fresh grading still open on either side.
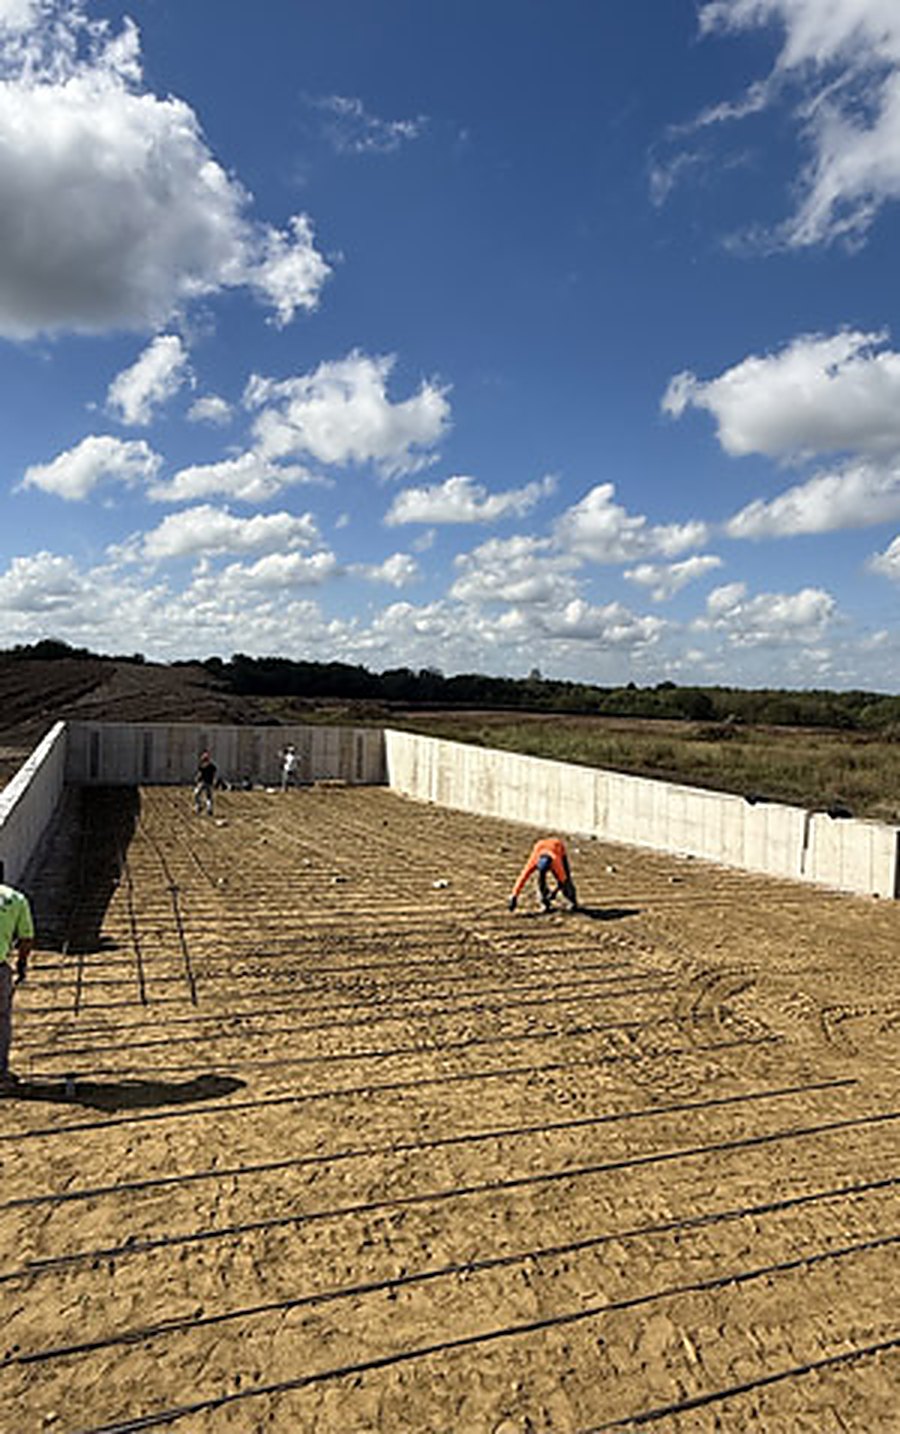
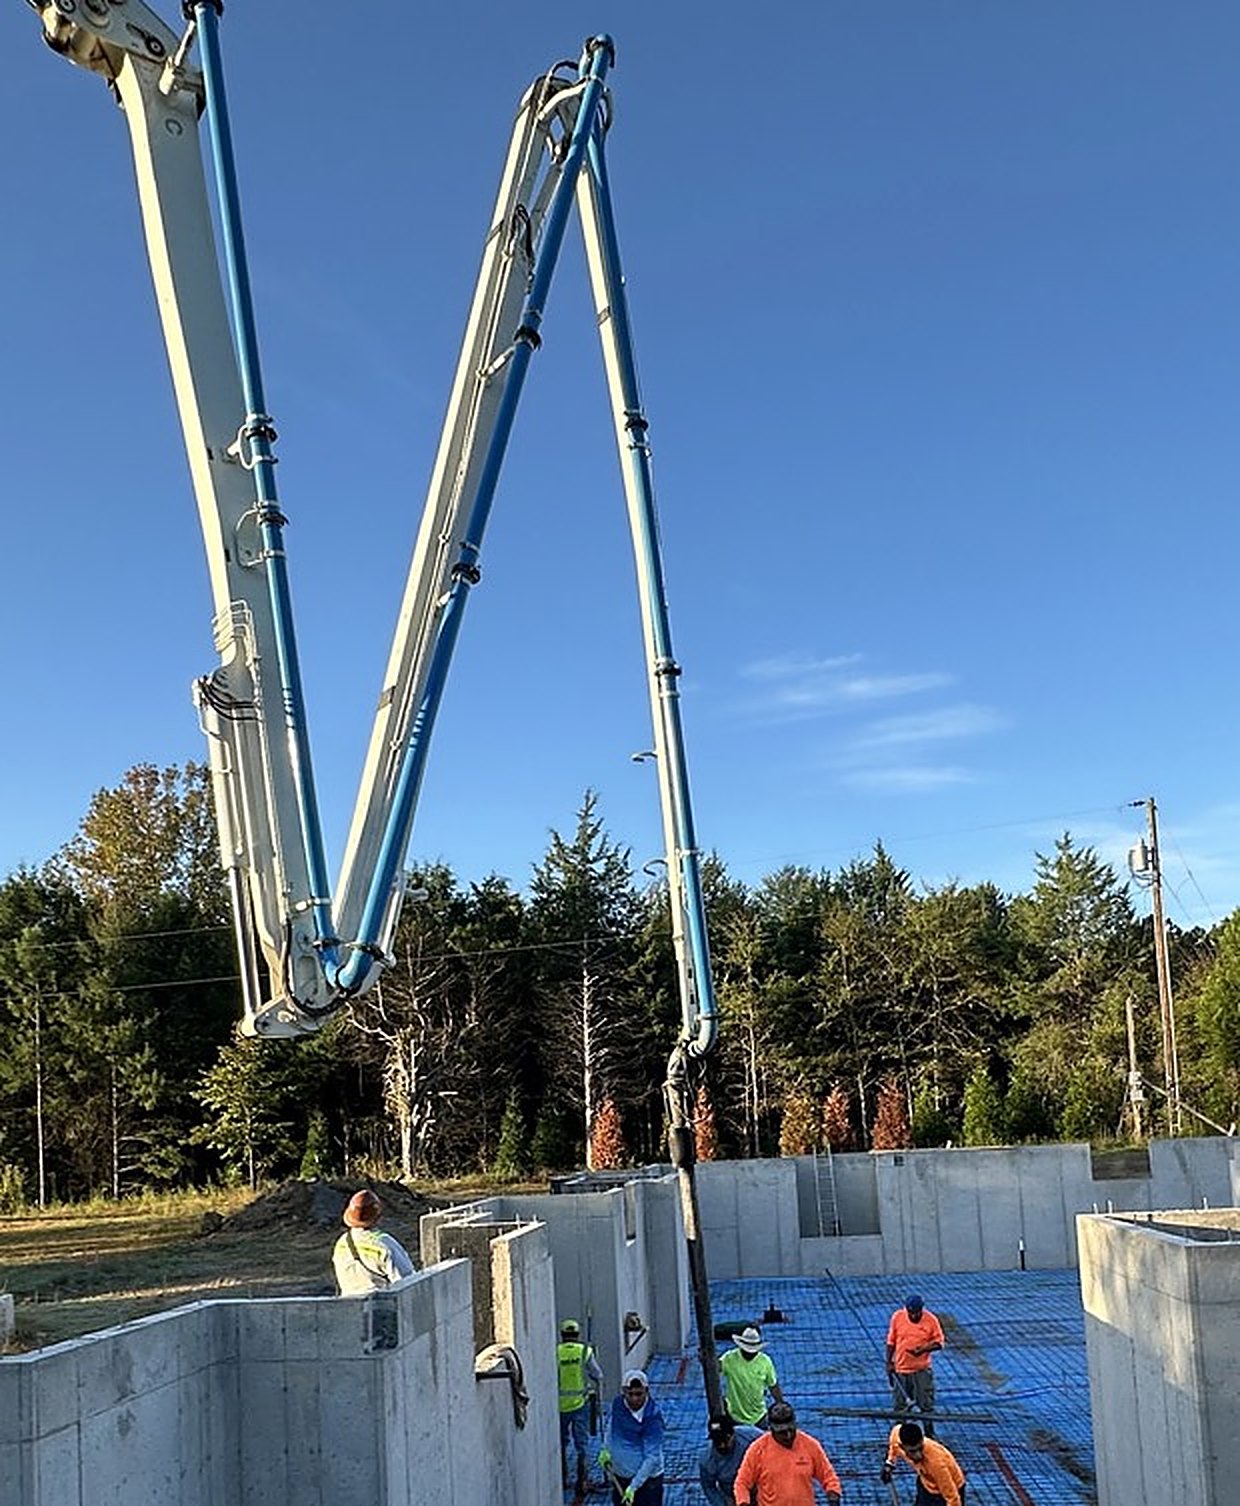
Slab steel between poured walls
Reinforcing laid out over the prepared subgrade inside tall poured walls, before the slab goes in.
How to read this page
Same crews, very different scopes
There is no single house style running through these photographs, and that is the point. A trench drain poured around live plant equipment, a stamped pool deck and a basement wall are three unrelated trade problems. The forms, the mix and the finish change every time; the front-end coordination does not.
- Industrial and commercial scopes are priced off drawings and sequenced with the other trades on site
- Residential work runs a shorter chain — one contact, one crew, one schedule
- Decorative flatwork is placed by finishers who stamp regularly, not by whoever is free that day
- Pumping and placement stay in house, so pour day is not waiting on somebody else’s boom
If your scope looks like something on this page, ask us for references doing that same kind of work. A general contractor who has run a slab schedule with us will tell you more in five minutes than any gallery can.
Start your project
Send us the plans. We’ll send back a number you can build to.
Takeoffs, budget pricing, and scheduling for commercial, industrial and residential concrete. Tell us the scope and the date you need to be out of the ground — we’ll tell you honestly whether we’re the right crew for it.