
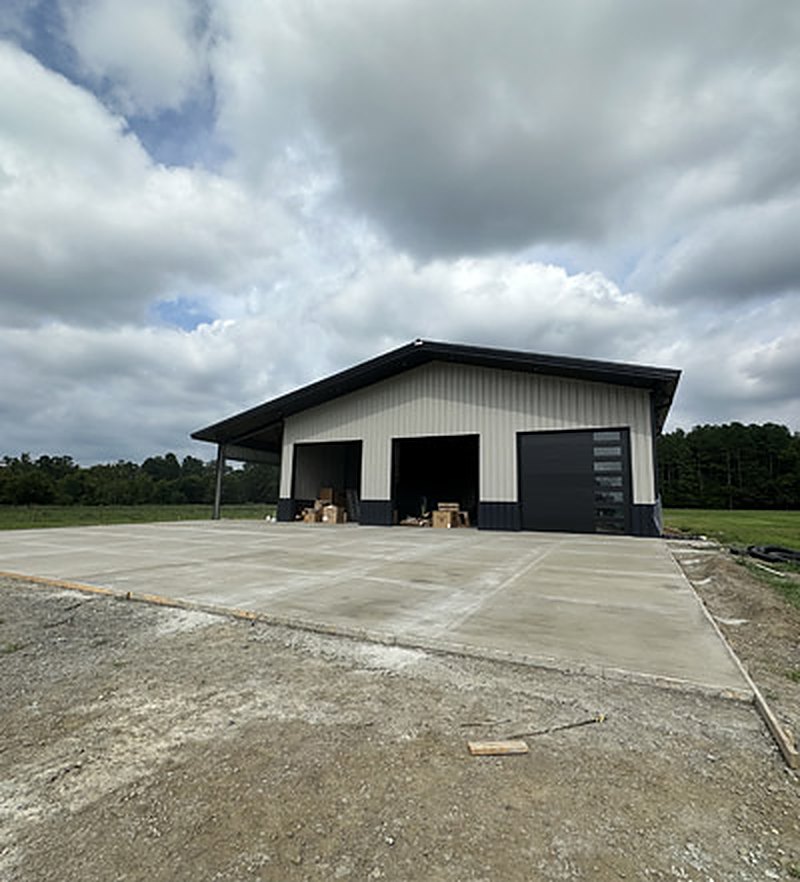
Flatwork done right
Nobody inspects the subgrade. They inspect what it caused.
Walk a finished floor and you notice three things: whether it is flat, where it cracked, and how the surface is holding up. All three are settled before a finisher ever steps on the slab — in the compaction, the vapor barrier, the steel and the joint layout.
- Subgrade proof-rolled and compacted, soft spots dug out and replaced with compacted stone
- Vapor barrier lapped, taped and sealed at every penetration where the slab will be covered
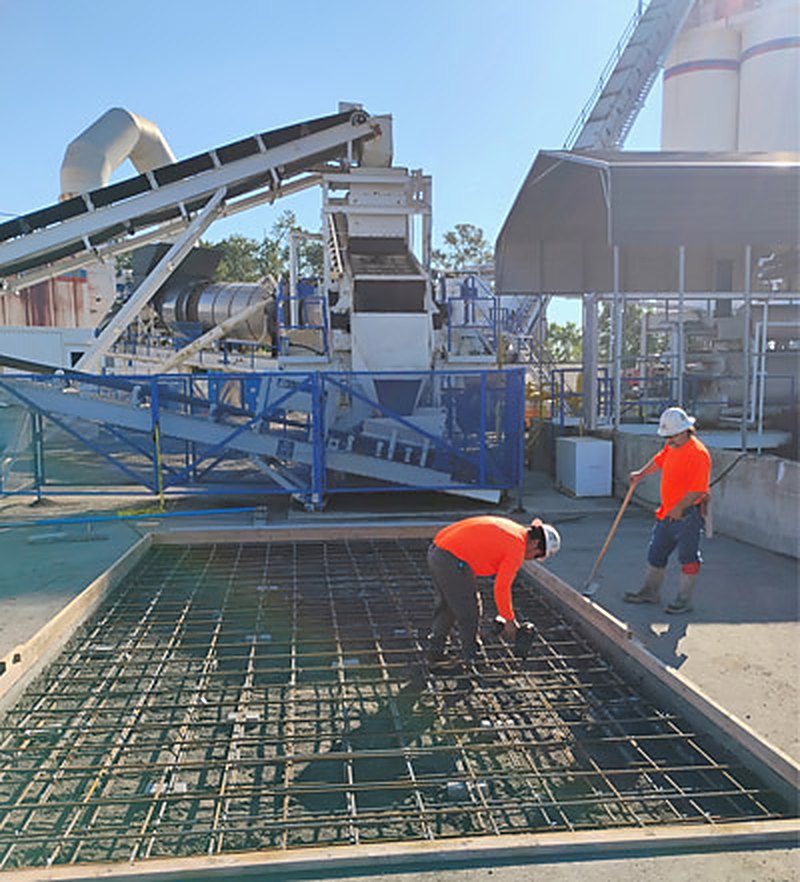
- Rebar or welded wire supported on chairs at the specified depth — never hooked up out of the mud
- Sleeves, conduit, floor drains and anchor locations walked with you before placement
- Slump and air checked as trucks arrive, cylinders cast when the spec calls for them
What we place
Interior floors, exterior flatwork, and the transitions between them
Same crews, same jointing discipline, whether it is a shop floor that has to take a forklift or a walk that has to pass an accessibility inspection.
Slab-on-grade
Building pads and interior slabs, from thickened-edge residential slabs to structural slabs over engineered fill. Thickness, mix and reinforcement come off the structural drawings; where the drawings conflict with what is actually in the ground, you hear about it before the trucks are ordered, not after.
Warehouse & shop floors
Large placements screeded and power-troweled to the flatness the spec calls for, with panels laid out to stay close to square. If the documents carry F-numbers, we plan the placement method around them rather than finding out at the survey.
Sidewalks, ADA walks & landings
Public and private walks poured to the running and cross slopes the code requires, with landings, curb ramps and detectable warning panels set where they belong. Slope is shot and recorded, not eyeballed off the existing grade.
Aprons, dock & approach slabs
The flatwork that takes the abuse: truck aprons, dock approaches, trash enclosure pads and equipment pads. Thickened and doweled at the joints, sloped to drain away from the building, and air-entrained where freeze-thaw and deicing salt are in play.
Subgrade & underslab
Fine grade, compacted stone base, and vapor barrier under any slab that will end up with flooring on it. Underslab plumbing, conduit and sleeves get located and protected before steel goes down, so nothing gets cored back out later.
Finishing, cure & seal
Broom, float or hard steel trowel, matched to what the surface has to do. Saw cutting in the window that stops random cracking, then cure and seal or a wet cure so the slab keeps the water it needs to gain strength.
Steel & joints
Two decisions you live with for twenty years
Rebar, welded wire, or fiber
They are not interchangeable. Rebar on chairs is what a structural slab or a doweled joint needs. Welded wire fabric handles shrinkage and crack width on lighter slabs — but only if it is sheet stock held up on supports, not rolled mesh walked flat into the base. Fiber controls plastic shrinkage cracking in the first hours and toughens the surface; it does not replace structural steel, and any contractor who tells you it does is bidding a different slab than the one on your drawings.
Joint layout, drawn before the saw runs
Control joints do not stop cracking. They choose where it happens. We draw the layout to scale, keep panels as close to square as the building allows, and put joints through the re-entrant corners that would otherwise crack on their own.
- Cut deep enough to actually create a weakened plane, at the depth the saw calls for — roughly a quarter of the slab depth with a conventional wet or dry saw, about an inch with an early-entry saw, which cuts while the slab is still gaining strength
- Cut in the window — as soon as the slab carries the saw without raveling, early-entry equipment where the schedule is tight
- Construction joints doweled or basketed so panels transfer load but are still free to shrink
- Isolation joints at columns, walls and footings so the slab is not tied to something that will not move with it
- Joint fill deferred until most of the shrinkage is out of the slab, when the floor takes hard wheels
How a slab goes in
A slab is won on the base, not on the trowel
Placement is the shortest step here on purpose. Everything that makes a floor good happens before the first truck backs in.
Base & barrier
Fine grade cut to elevation, base compacted and proof-rolled, vapor barrier lapped and taped where the slab will be covered. Underslab utilities located and protected.
Steel, embeds & layout
Rebar or welded wire set on chairs at the specified depth, dowels and baskets at construction joints, embeds and sleeves set. Joint layout approved in writing before anyone schedules concrete.
Placement & screed
Pump or chute depending on access, crew sized so nothing sets waiting. Slump and air checked truck by truck, tickets kept, screeded and bull floated to grade behind the placement.
Finish, cut & cure
Broom or power trowel to match the use, saw cutting in the window, then cure and seal or wet cure. Edges protected and the slab kept off limits until it can take traffic.
Straight answers
What people actually ask about flatwork
Why do slabs crack, and what does a control joint really do?
Concrete shrinks as it dries, and it is far stronger in compression than in tension. A slab held down by friction on the base, by footings, by columns and by walls cannot shrink freely, so it relieves that stress the only way it can — it cracks. No mix, no admixture and no amount of steel prevents that.
A control joint does not stop the crack. It decides where it goes. The saw cut creates a weakened plane, and the slab cracks down at the bottom of that cut where nobody sees it. Cracks that wander outside the joints almost always trace back to the same handful of causes: cutting too late, panels too large or too far from square, re-entrant corners with no joint or added steel, or water added at the truck to make placement easier.
How soon can we put traffic on a new slab?
It depends on the mix, the weather and what is rolling on it, so treat these as rules of thumb rather than promises. Foot traffic is usually fine once the surface is hard enough not to mark, often the next morning. Rubber-tired vehicles and light loads are commonly held off for about a week. Forklifts, loaded trucks and anything that will run across joints should wait for the slab to reach its design strength, which most mixes are designed to hit at 28 days.
If the schedule cannot wait that long, the answer is cylinder breaks, not a guess — we can pull an extra set and test early so the decision is based on a number. Cold weather stretches all of it: the same mix placed on a 40°F morning gains strength far more slowly than it would at 70°F, and protection matters more than the calendar.
Broom finish or steel trowel — which do we want where?
Exterior flatwork gets a broom finish. That texture is the slip resistance; a hard-troweled exterior slab turns dangerous the first time it rains or freezes. Drives, walks, patios and aprons are broomed, with the drag direction run across the line of travel.
Interior slabs get power-troweled, and how hard depends on what goes on top. A floor that will stay exposed, be sealed or be polished wants a dense, hard-troweled surface. A floor that is getting thin-set tile, an epoxy or a topping needs a lighter finish or a prepared profile, because a burnished slab gives a coating nothing to bond to. Tell us the final floor covering before we finish the slab, not after it is down — that one conversation saves more grinding than anything else on this page.
What floor flatness can you hold?
Flatness and levelness are measured numbers, not opinions. FF describes how bumpy the surface is over short distances; FL describes how far the floor departs from level across the slab. They only mean something if they are written into the contract documents, tied to a defined test method, and measured within the first few days — a floor surveyed months later is measuring curl and deflection, not our finish.
What is achievable depends on the placement method and the slab itself. A wet screed and hand tools do not produce what a laser screed and ride-on trowels do, and an elevated deck cannot be held to the same levelness as a slab-on-grade. Send us the spec section and we will tell you what it takes to hit it — or tell you honestly that the number in the documents does not match the budget or the placement method.
Start your project
Send us the plans. We’ll send back a number you can build to.
Takeoffs, budget pricing, and scheduling for commercial, industrial and residential concrete. Tell us the scope and the date you need to be out of the ground — we’ll tell you honestly whether we’re the right crew for it.