
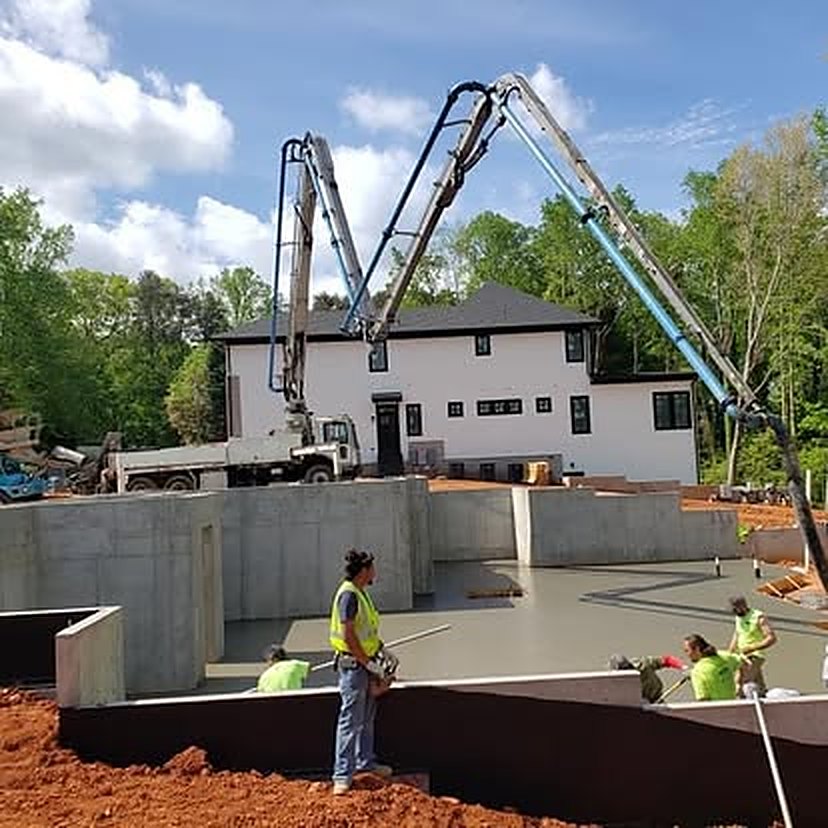
What this covers
Everything below the first floor
A foundation is the only part of a building that gets buried before anybody can look at it twice. Most of our work here is making that safe to do — proofing the bearing, holding the forms plumb and braced, and pouring on a schedule that still leaves room for the inspector.
Most jobs come to us as a package: excavate to grade, form and place the footings, set and pour the walls, strip, damp-proof, drain and backfill, and hand back a foundation that is square, level and dimensioned to the drawing. We will also take a single piece of it — footings only, or walls on somebody else’s footings — when that is how the job is already carved up.
- Footing sizes, wall thicknesses and reinforcement placed to the stamped drawing
- Anchor bolts, hold-downs, sleeves and beam pockets set before the pour, not drilled after
- Keyway or roughened cold joint at the footing so the wall has something to lock into
- Walls checked plumb, square and on the diagonal before the plant loads a truck
- Elevations shot off your benchmark, then re-shot after the forms come off
Scope
The foundation types we form
Different buildings put their load into the ground in different ways. These are the ones we form, pour and strip regularly — often more than one of them on the same set of drawings.
Spread & continuous footings
Continuous strip footings under walls, spread pads under columns and posts. Sized and reinforced to the drawing and placed on undisturbed or engineered bearing that gets proofed first.
Stepped footings
On a sloped site the footing steps down instead of running deep the whole way. Steps are laid out so every leg stays below the local frost depth and inside the rise-to-run the code allows.
Stem walls & crawlspace
Short foundation walls carrying a floor system over a vented or conditioned crawlspace, poured with vents, access openings and beam pockets already where the framer needs them.
Full basement walls
Full-height walls poured against braced forms, with window and door bucks, beam pockets and sleeves set beforehand. The floor slab behind them is slabs & flatwork.
Monolithic & turn-down slabs
Footing and slab in one placement with the perimeter thickened and turned down. Fewer joints and one mobilization — where the soil, the frost depth and the plan all allow it.
Grade beams, pier & pile caps
Beams spanning between piers where the bearing is deep, and caps tying a pile group to the column above. Heavy cages, cover held, and embeds set to the steel fabricator’s template.
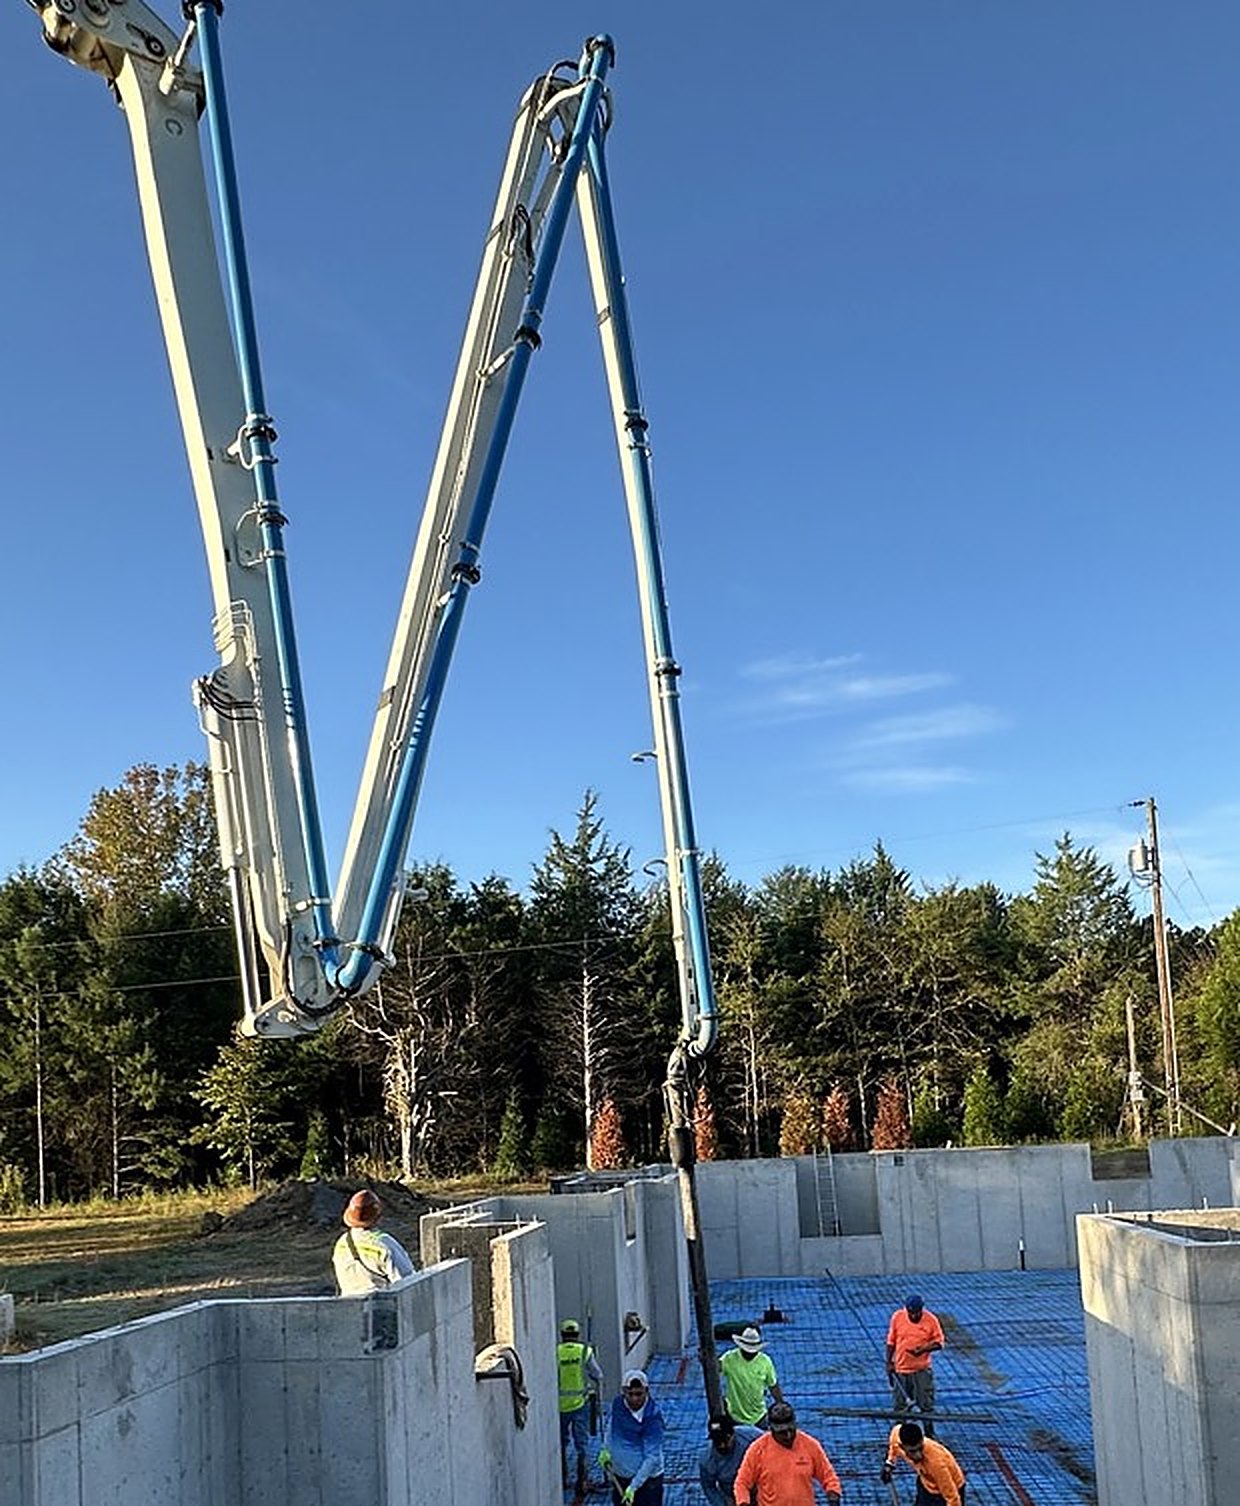
Before it gets buried
The part of a foundation that isn’t concrete
Damp-proofing, drain tile, insulation and backfill all land on a wall we poured days earlier, usually inside the same week. Getting that order and that timing right is most of what keeps a basement dry and a wall straight.
- Damp-proofing or waterproofing applied to a clean, cured wall — not over release agent and green patch
- Footing drain, filter fabric and washed stone set to daylight or a sump before anything is pushed back
- Backfill held until the wall has both the strength and the lateral support the design assumed
- Bracing left in, or the first-floor deck framed, before a machine gets near the wall
- Water, sewer, conduit and radon sleeves walked with the plumber and electrician the day before the pour
- Wash-out location agreed with the GC in advance, so the site itself does not become the wash-out
How it goes in
Four phases, three dates that matter
The footing pour, the wall pour and the day you can backfill are the only dates the rest of the schedule hangs on. Everything else moves around those three.
Layout & excavation
Building corners laid out off your control points, then dug to footing elevation. The bottom gets proofed for bearing before anything else happens, and soft spots come out rather than get filled over.
Footings
Forms set to a shot elevation, rebar tied with cover held up off the soil, concrete placed and screeded flat. Wall lines are snapped on the footing before a single form panel goes up.
Walls
Forms plumbed, tied and braced, with bucks, sleeves, beam pockets and anchor bolts in before the first truck. Placed in lifts and vibrated so the wall comes out of the forms clean.
Strip & backfill
Forms stripped, ties broken and patched, honeycomb repaired and elevations re-shot. Damp-proofing and drain go on, then backfill once the wall is supported and up to strength.
Straight answers
Foundation questions we get asked
How long before we can backfill against a new wall?
Two things have to be true, and time is only one of them. The wall has to have reached the strength the design counts on, and it has to have its lateral support — either the first-floor deck framed and fastened, or engineered bracing still in place.
Until then a basement wall is a cantilever holding back a soil load it was never designed to take on its own, and it cracks low or bows before anyone walks past and notices. We will tell you on pour day what the wall needs and when we expect it to have it. If the schedule is genuinely tight, breaking a cylinder early beats guessing from a calendar.
What happens if it rains after the footing is dug?
We do not pour on mud. Water standing in an open trench softens the bearing surface, and concrete placed on it settles unevenly no matter how good the mix ticket looks.
The fix is to pump the trench out, take the softened material back to firm undisturbed soil, and bring the bottom back up with compacted crushed stone or lean concrete — not with the spoil that just came out of the hole. That costs part of a day. Pouring over it costs a foundation. Where a geotechnical engineer or the building official is involved, we get them back to look before we form.
Do you handle the engineering?
No. We build to a stamped design; we do not produce one. Footing sizes, wall thickness, reinforcement and allowable bearing come from your engineer or architect, and on some sites from a soils report.
What we do is read the drawings before we bid and again before we form. If something will not work in the field — a footing that lands on a utility, a bearing assumption the dirt does not support, bar spacing that will not clear an opening — you hear about it before we set forms, not after the pour. On residential work with no engineer involved, the prescriptive tables in the local code and the building official’s approval usually govern, and we build to that.
Can you pour foundations in cold weather?
Yes, with the protection priced into the job rather than improvised the morning of. That means heated mix water, an accelerating admixture — a non-chloride one anywhere near reinforcing steel — insulated blankets or a heated enclosure on the walls, and keeping the concrete above freezing until it has gained enough strength to stop caring. Forms stay on longer in the cold, because they are doing part of the insulating.
What we will not do is place on frozen ground. It thaws, and the footing goes down with it.
Start your project
Send us the plans. We’ll send back a number you can build to.
Takeoffs, budget pricing, and scheduling for commercial, industrial and residential concrete. Tell us the scope and the date you need to be out of the ground — we’ll tell you honestly whether we’re the right crew for it.