
What makes it industrial
The concrete is one line in a drawing set four trades are working from
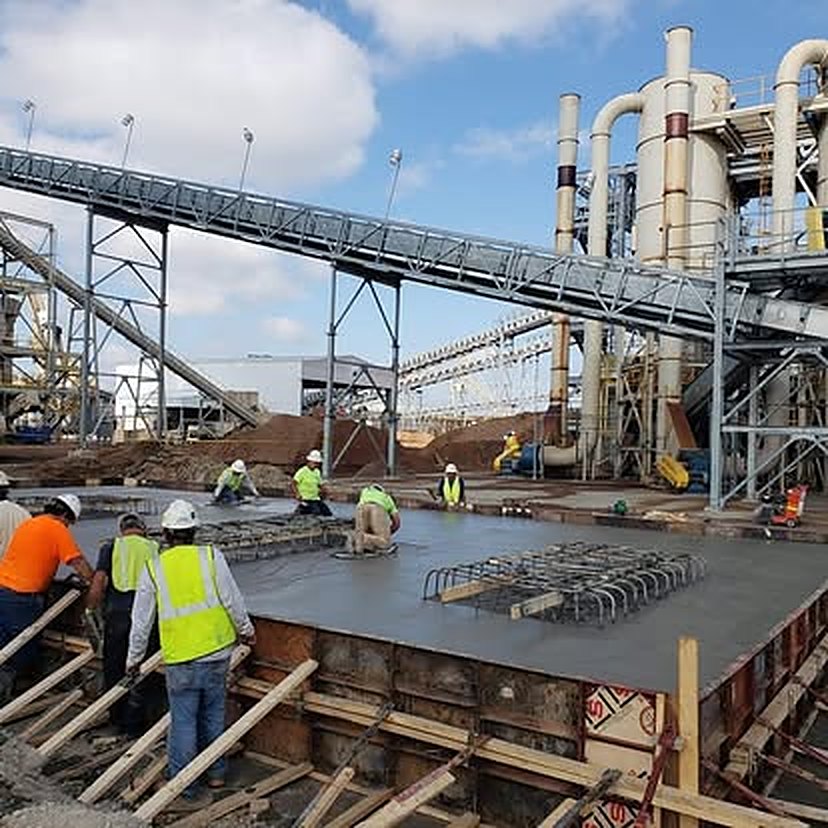
On a plant job the placement is rarely the hard part. The anchor bolt pattern comes from the equipment vendor, the stub-ups come from the electrician, the drain invert comes from the plumber, and every one of them has to be right and tied down before the first truck backs in. Concrete is unforgiving about that in a way framing is not.
So we spend the front end reading the mechanical and electrical sheets against the structural ones, asking the questions that turn into RFIs now instead of core drilling later, and getting a written sign-off on everything buried before anyone calls the plant.
- Structural, mechanical and electrical drawings reviewed together, conflicts raised as RFIs before layout
- Anchor-bolt templates set off survey control and walked with the millwright the day before the pour
- Sleeves, conduit stub-ups, floor boxes and drain bodies located, braced and photographed pre-pour
- Blockouts, waterstop and keyed construction joints detailed so every joint lands where the engineer wants it, not where a truck ran late
- Mix design, reinforcement and slab thickness matched to the wheel and rack loads shown on the drawings
Live plants & shutdown windows
Pours that fit the shutdown window, not the other way around
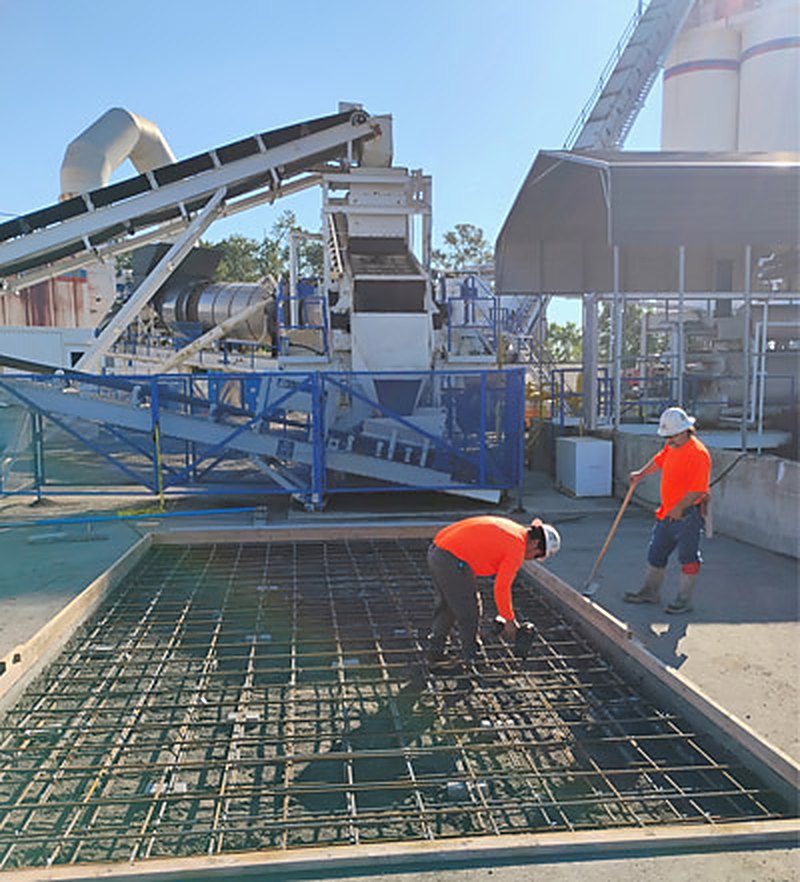
Most industrial concrete gets placed in a building that is still making something. That changes the job. Demolition of the old slab has to be cut and lifted rather than hammered for three days. Dust and noise have to be contained away from running equipment. Forklifts still need a route, so plating and temporary ramps go in before the saw does.
We plan the placement backward from the window you actually have. If the line comes down Friday night, the forms, steel and embeds are done and inspected before the shutdown starts, so the window gets spent on demolition, placing and curing — not on catching up with layout.
What a weekend cannot do is turn ordinary concrete into a finished floor. Most mixes are built to reach design strength at 28 days, so what Monday looks like gets decided before you sign: a staged return to service with traffic kept off the new work, or, where the schedule genuinely will not bend, a high-early mix with cylinders broken on the morning you need the number and the engineer or equipment supplier saying what load that number allows. Either way it is a test result that opens the aisle, not the clock.
- Night, weekend and holiday placements when that is when the line is down
- Saw cutting and slab removal in sections so one aisle is back in service before the next opens
- Wash-out location, truck route and staging agreed in writing before the first load is ordered
- Containment, protection of adjacent equipment and daily clean-up written into the scope, not assumed
- Cylinder breaks scheduled to the date you need to set equipment, so nobody guesses at strength
Scope
What this scope includes
Most industrial packages are some combination of the six below. They get priced as line items so you can see what is driving the number.
Equipment foundations & machine bases
Mass footings, isolated pedestals and reinforced machine bases poured to the vendor’s load and vibration drawings. Anchor bolts set from a template, sleeved where the OEM wants adjustment, with grout pockets and leveling plates left the way the millwright asked for them.
Trench drains, pits & sumps
Formed trench drains with the frame and grate set to finished grade and pitched to the invert on the plumbing sheet. Elevator pits, receiving hoppers, scale pits and sumps formed with waterstop cast into the construction joints and the floor sloped to the pump.
Heavy-duty industrial slabs
Slab-on-grade built for the loads it will actually see — lift truck wheel loads, rack post loads, static storage. Proofed subgrade, vapor barrier where the spec calls for one, rebar or WWF as detailed, thickened edges and haunches, and a joint layout drawn against the rack lines and column grid before the saw is fueled.
Housekeeping pads & equipment curbs
Generator, transformer, chiller, air compressor and pump pads — doweled to the slab or isolated from it, whichever the equipment needs. Conduit and stub-ups set before the pour, chamfered edges, and bollards set in their own footings where a forklift can reach.
Tilt-up & cast-in-place walls
Casting beds, panel forms, reinforcement, and lift and brace inserts set to the panel engineer’s drawings, with embeds located for the erector and the steel that follows. Cast-in-place walls formed with blockouts, waterstop and the pour breaks agreed up front.
Loading docks & dock pits
Dock walls, leveler pits, edge angle and bumper embeds set to the door and leveler shop drawings. Approach aprons poured thick enough for trailer landing gear and sloped away from the building so the pit stays dry.
How the work runs
Four gates between award and equipment set
Nothing here is unusual. Skipping any of it is what turns a two-day pour into a six-week argument about who owns the core drilling.
Drawings & pre-con
Structural, mechanical, electrical and vendor drawings read against each other. Mix designs, reinforcement and joint layout submitted, RFIs written while they are still cheap.
Layout, forms & steel
Layout off your control points and benchmark. Subgrade proofed, forms set and braced for the placement rate, rebar or WWF tied and chaired, pits and blockouts formed.
Embeds walked and signed
Anchor-bolt templates, sleeves, conduit, drain bodies and floor boxes checked on the deck with the millwright and the electrician, photographed and signed off before concrete is ordered.
Place, finish, cure
Boom or line pump sized to the pour and the door you have. Slump and air checked, cylinders cast, floor finished to the specified tolerance, joints cut on time, then cured and protected.
Common questions
What plant managers ask first
Can you pour while the plant is running?
Usually, yes — the question is what has to be protected and how much of the floor can be out of service at once. We phase the work so production keeps a route: cut and remove one section, plate or ramp the edges, place and cure, then move. Where the equipment cannot tolerate dust, vibration or a wet floor nearby, the work goes into a scheduled shutdown instead, and we tell you that before you sign, not after.
Who sets the anchor bolts — you or the millwright?
Either arrangement works, and the important part is that it is decided in writing before layout. If we set them, we set them from a template built to the vendor drawing, shot in off your control, and we ask the millwright to walk it with us before the pour. If the millwright sets them, we form and reinforce to suit the template and hold the pour until it is in place and braced.
Where the equipment supplier has not released final dimensions, say so early. Sleeved or blocked-out pockets grouted later cost far less than a foundation cut apart to move a bolt pattern two inches.
How flat can you finish an industrial floor?
As flat as the spec calls for, provided the spec says so before we bid. Floor flatness and levelness are written as F-numbers or as a straightedge tolerance, and they change the crew size, the placement method, the strip widths and the finishing equipment. A defined-traffic floor for narrow-aisle turret trucks is a different job from a general warehouse slab, and it is priced differently.
If nobody has set a number, tell us the equipment and the rack layout and we will propose one that suits it.
How soon can we set equipment on a new foundation?
That is a strength question, not a calendar question. We cast cylinders and schedule the breaks around the date you want, so the decision is made on a test report rather than on how dry the top looks. The structural engineer or the equipment supplier sets the strength that has to be reached before loading, and anchor grout and leveling have their own cure times on top of that.
Tell us the set date at the pre-con and we will work the pour date backward from it.
Do you handle the pumping, or do we hire that separately?
We place our own work, and pumping is part of the scope rather than a subcontract you have to coordinate. Inside a building the reach and the door opening usually decide whether it is a boom pump outside with pipe run in, or a line pump set up indoors. Both need a wash-out location agreed beforehand, which is worth settling at the pre-con.
Start your project
Send us the plans. We’ll send back a number you can build to.
Takeoffs, budget pricing, and scheduling for commercial, industrial and residential concrete. Tell us the scope and the date you need to be out of the ground — we’ll tell you honestly whether we’re the right crew for it.